
OPENLANE
DMP was appointed to deliver a £250,000 commercial refurbishment for OPENLANE’s new 9,000 sq ft headquarters at Chester Business Park.
Having relocated into a larger office, OPENLANE wanted a workspace that reflected their continued growth while improving collaboration, enhancing employee wellbeing and creating a professional environment for visiting clients.
Location
Chester Business Park
Project Duration
8 Weeks
Results
This comprehensive project included:
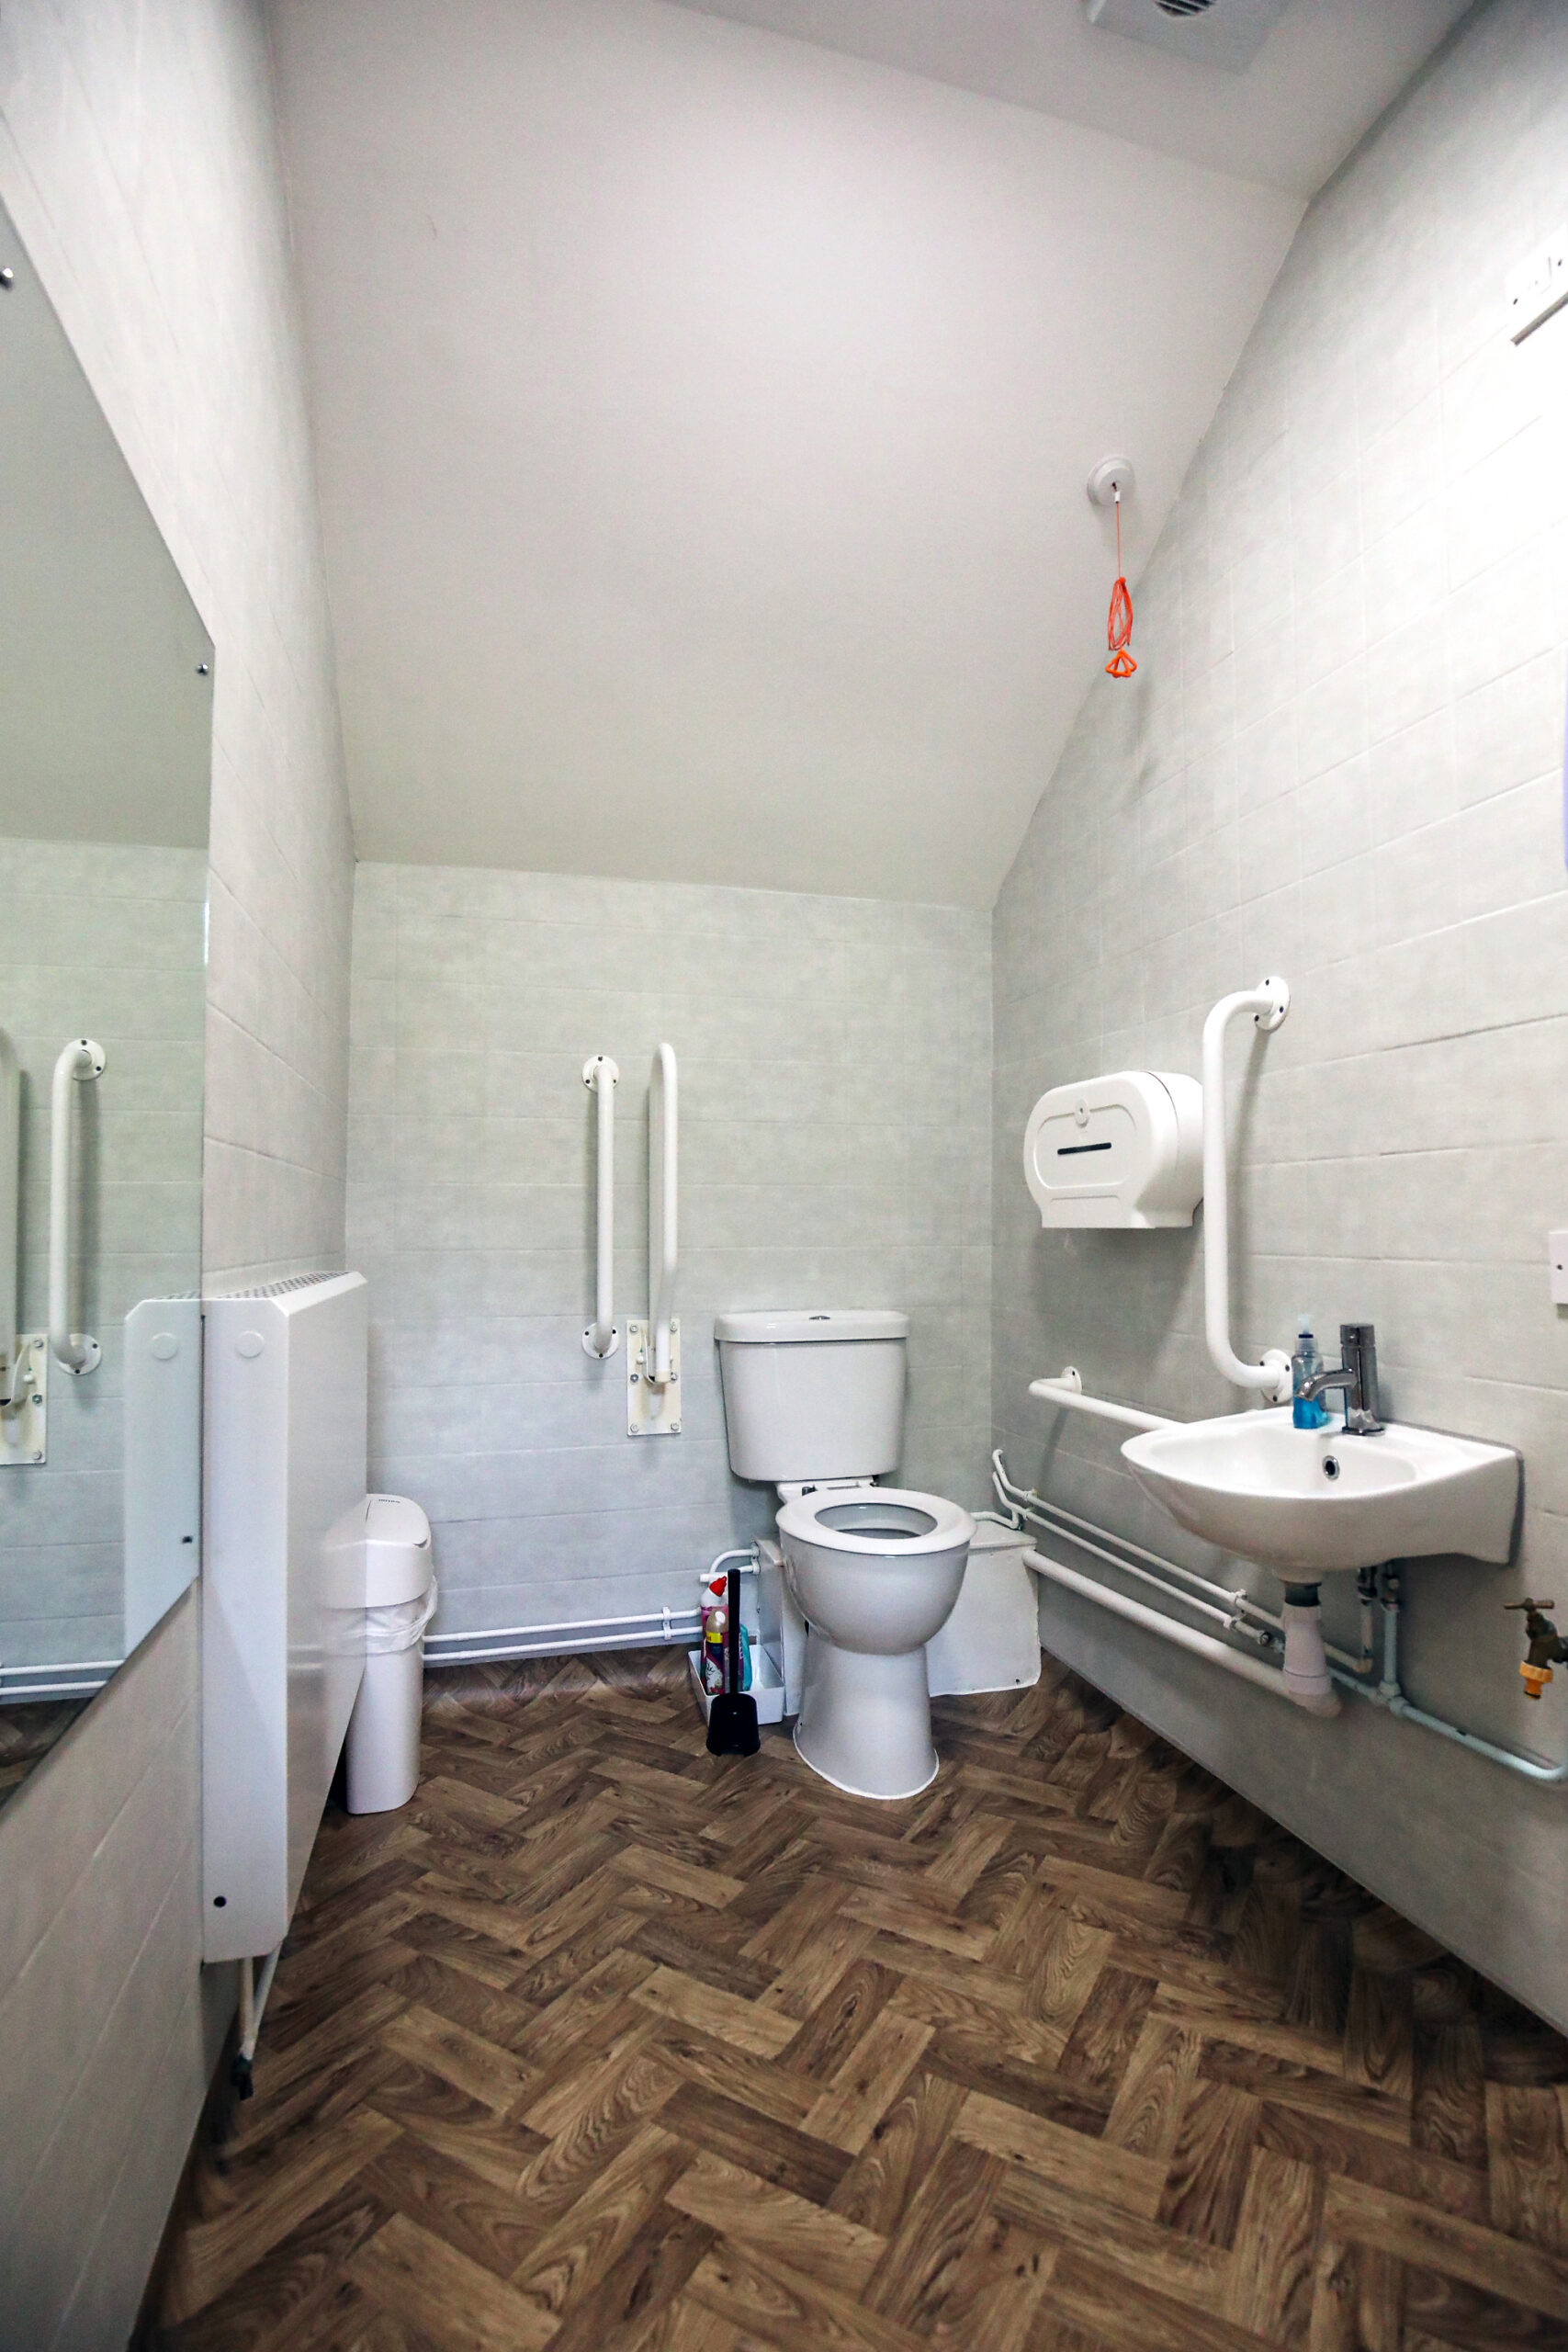
- Modern open-plan office spaces
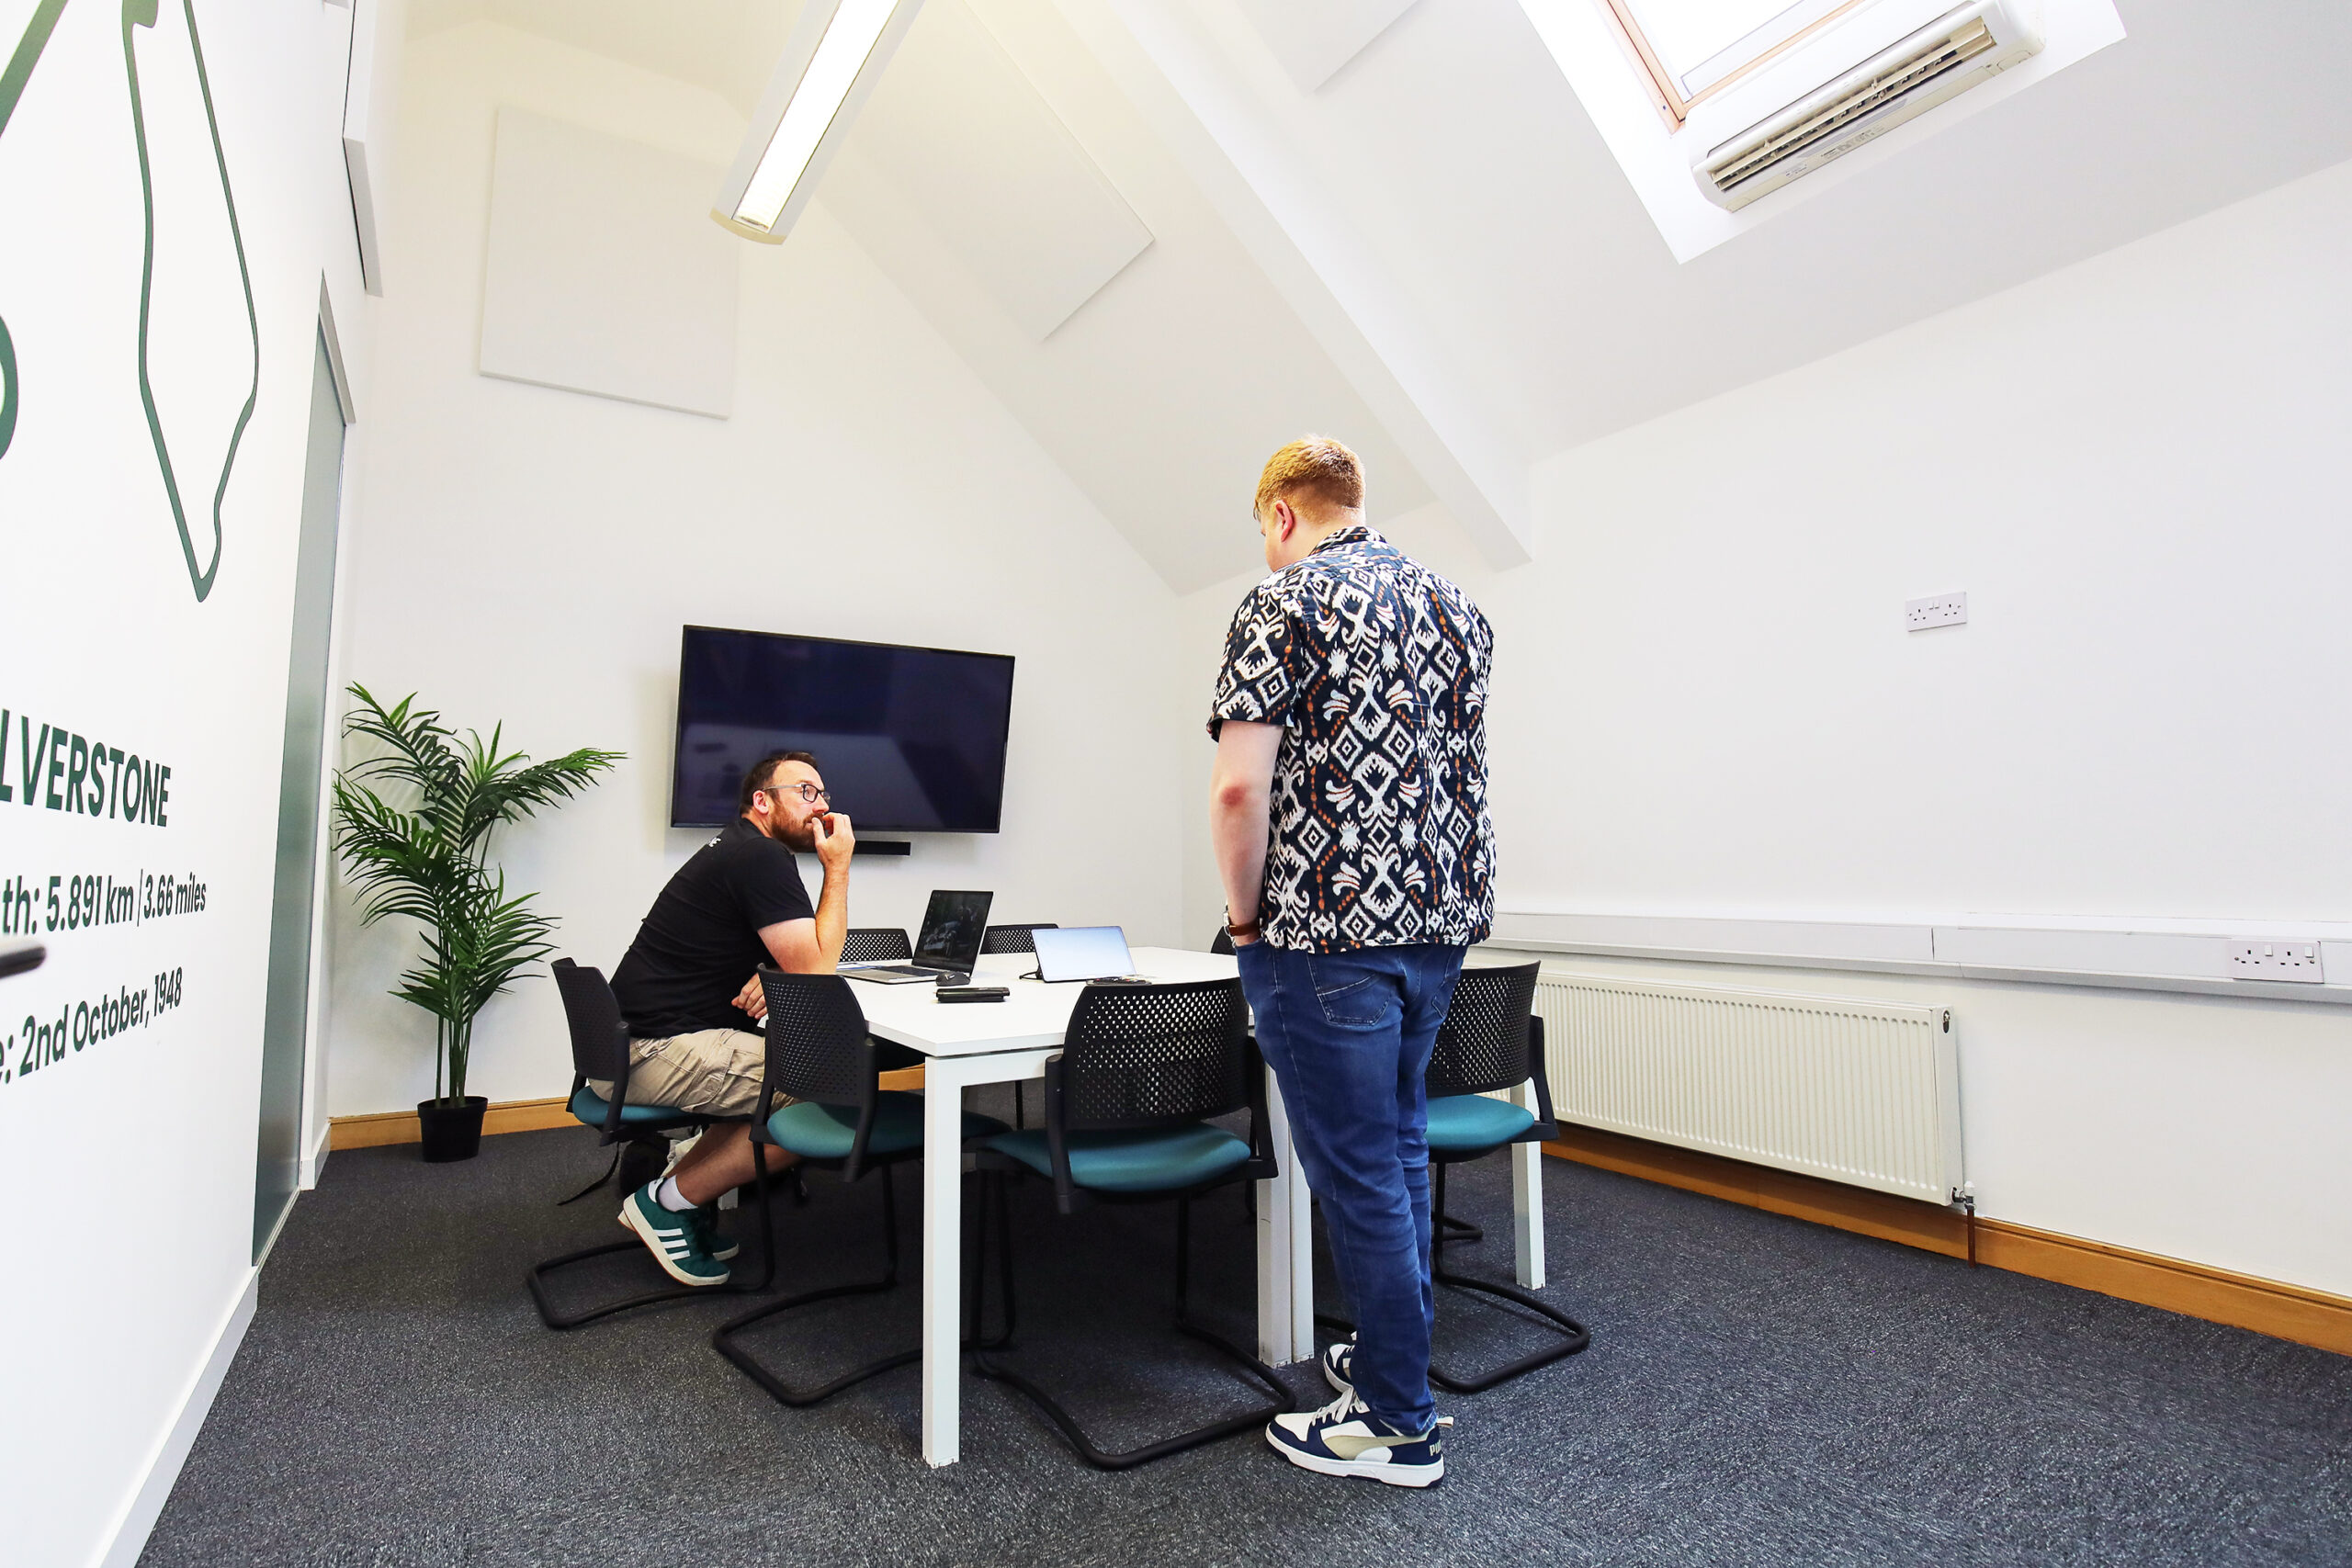
- Contemporary meeting rooms
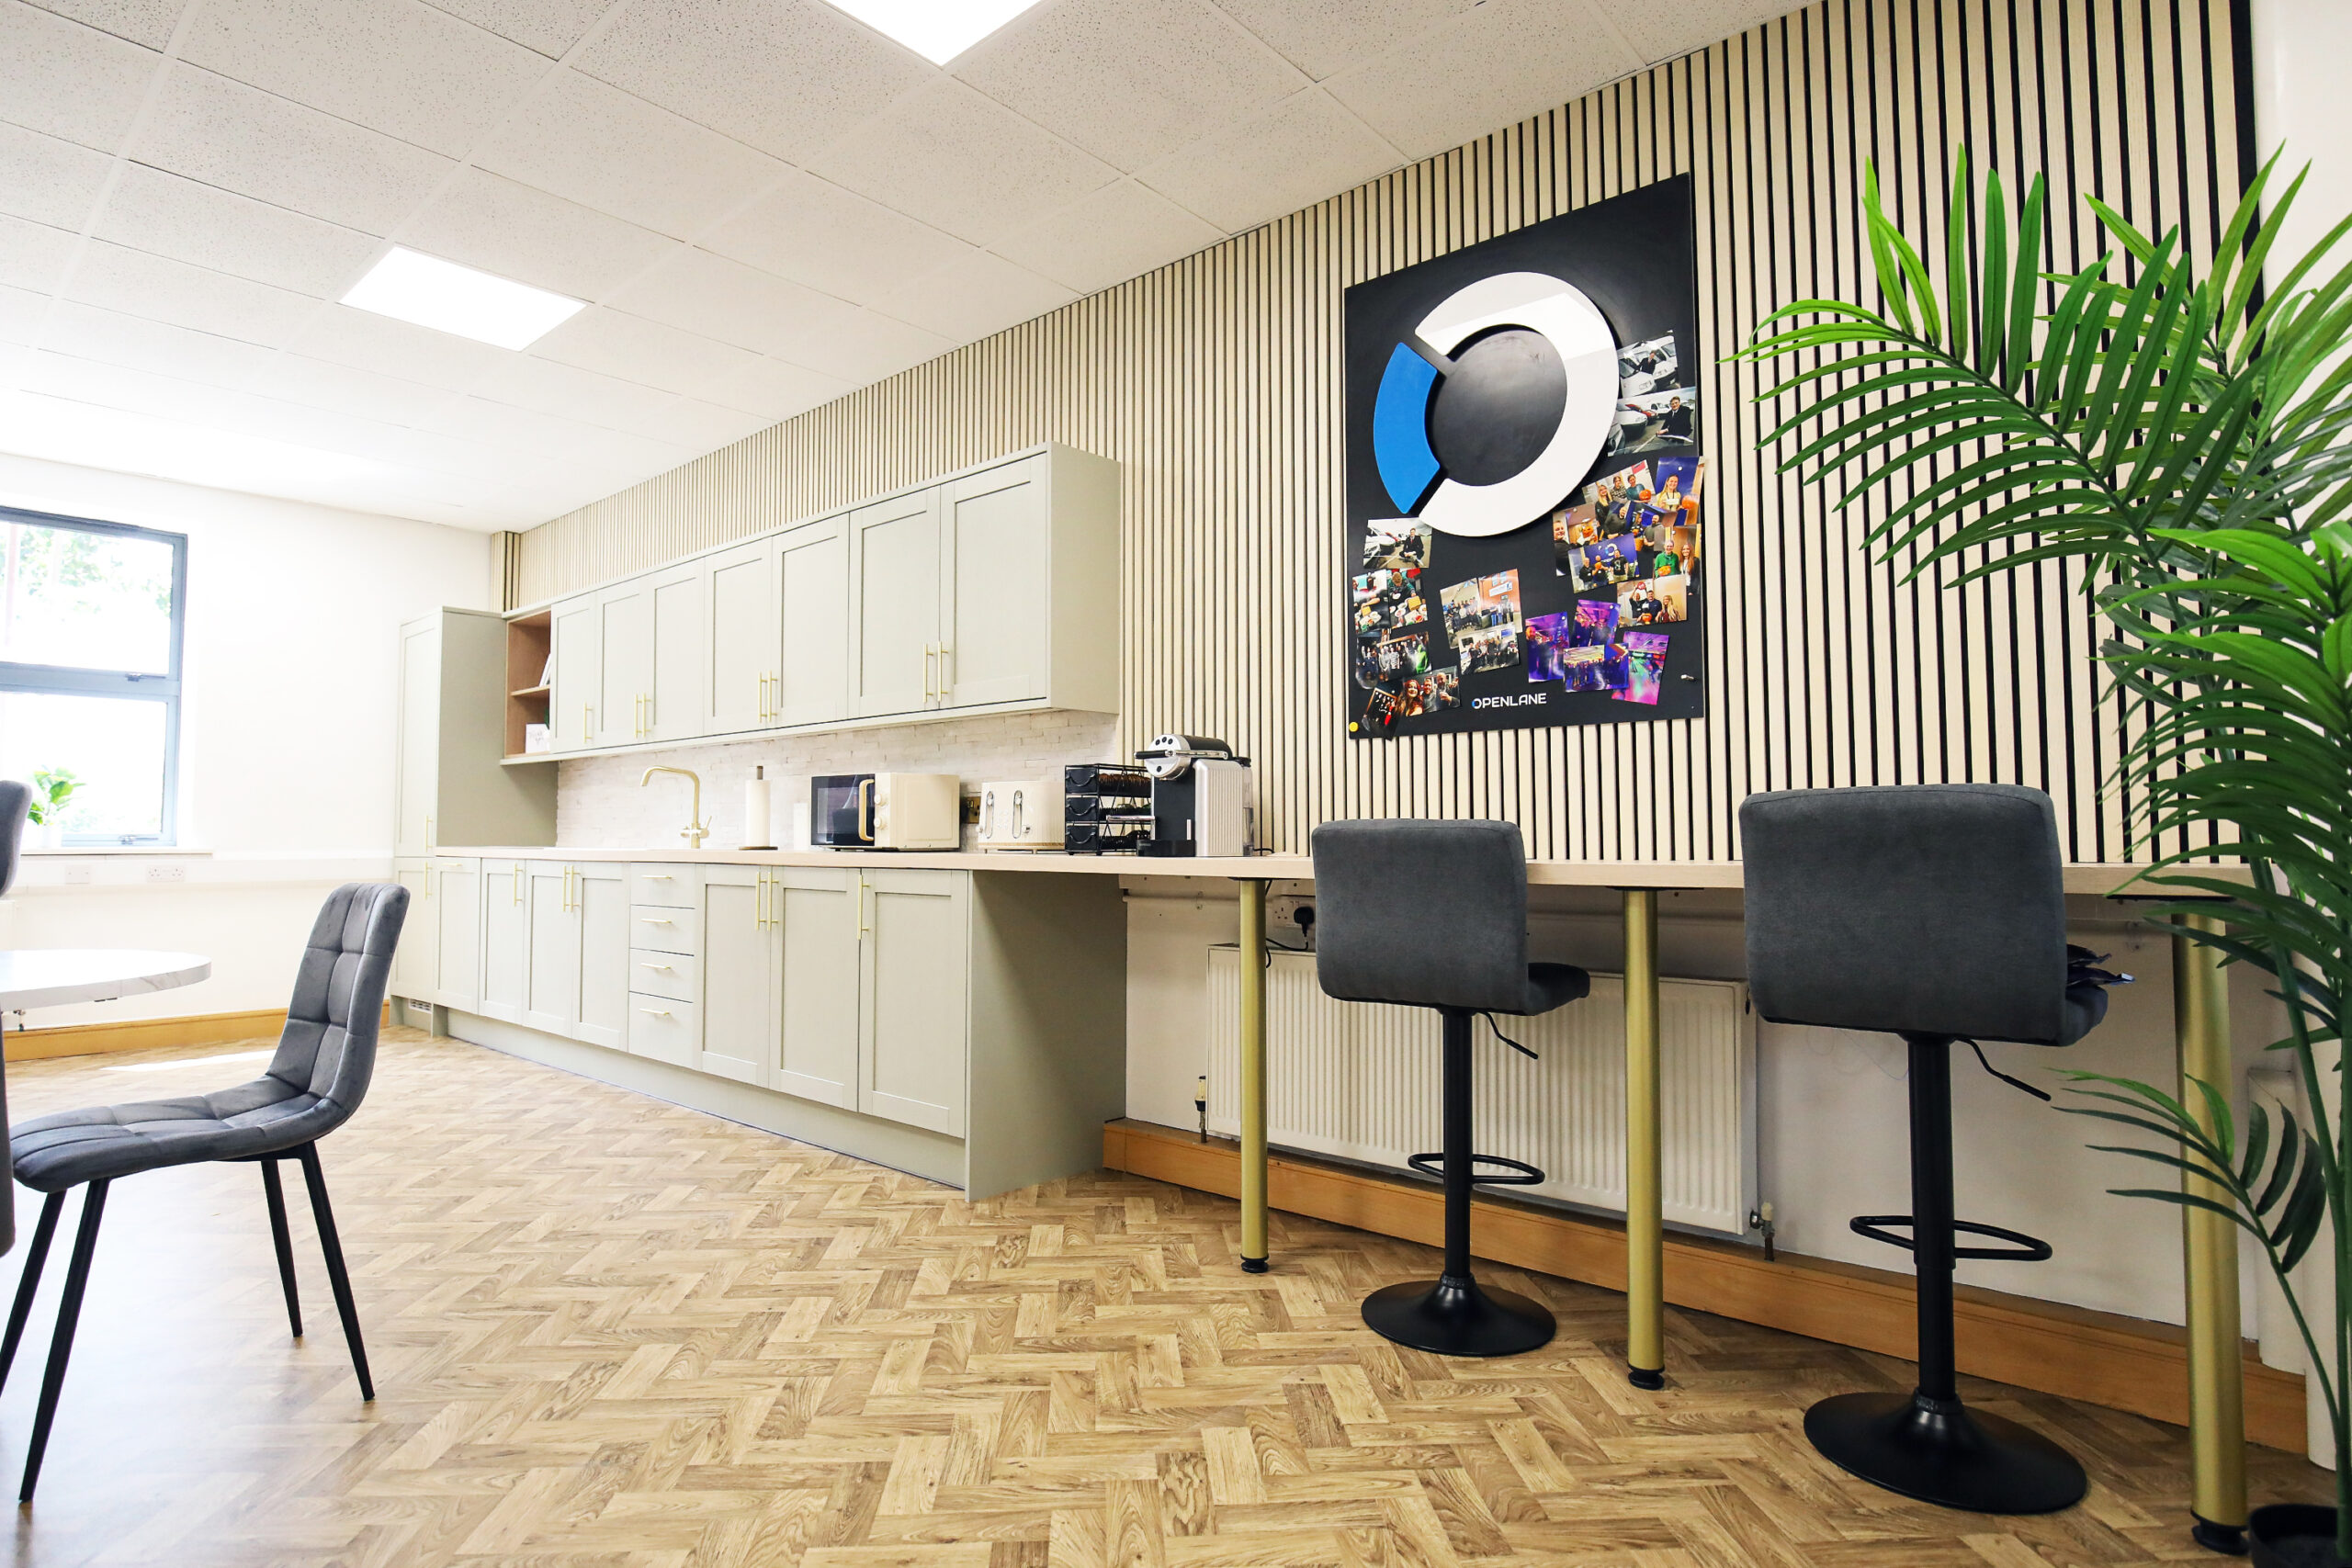
- Staff breakout and kitchen facilities
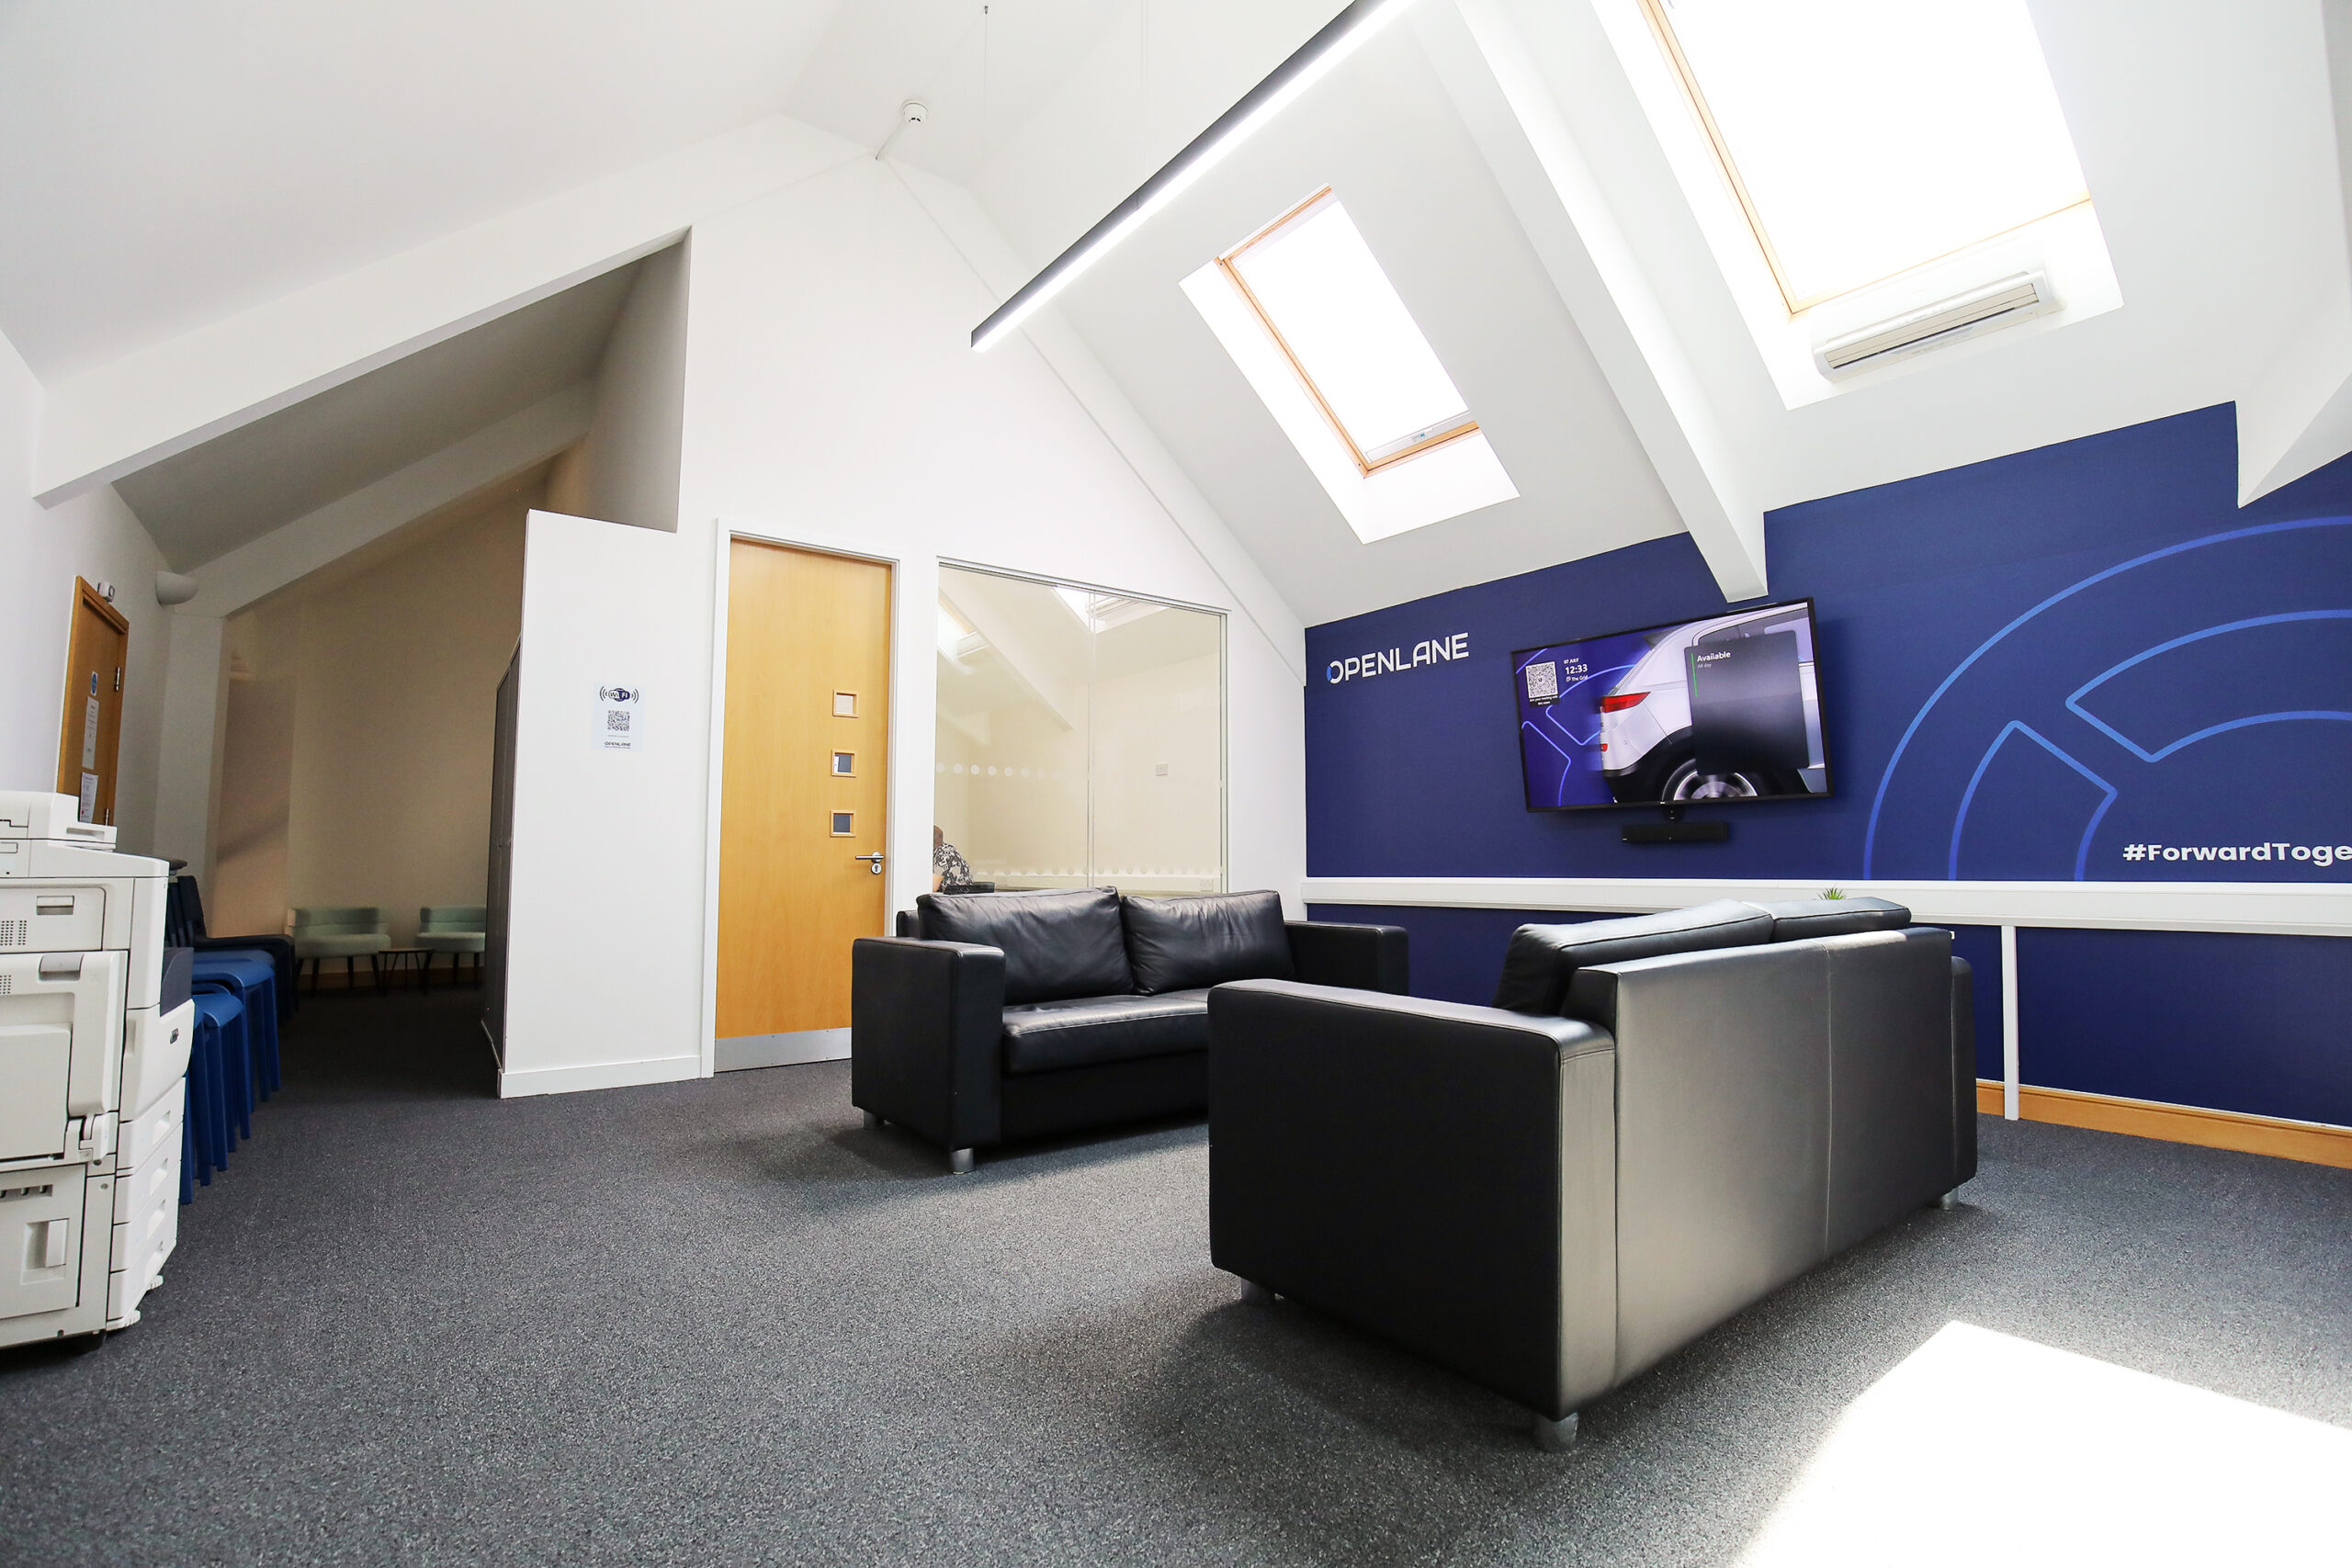
- Collaborative working environments
- Bespoke feature joinery throughout
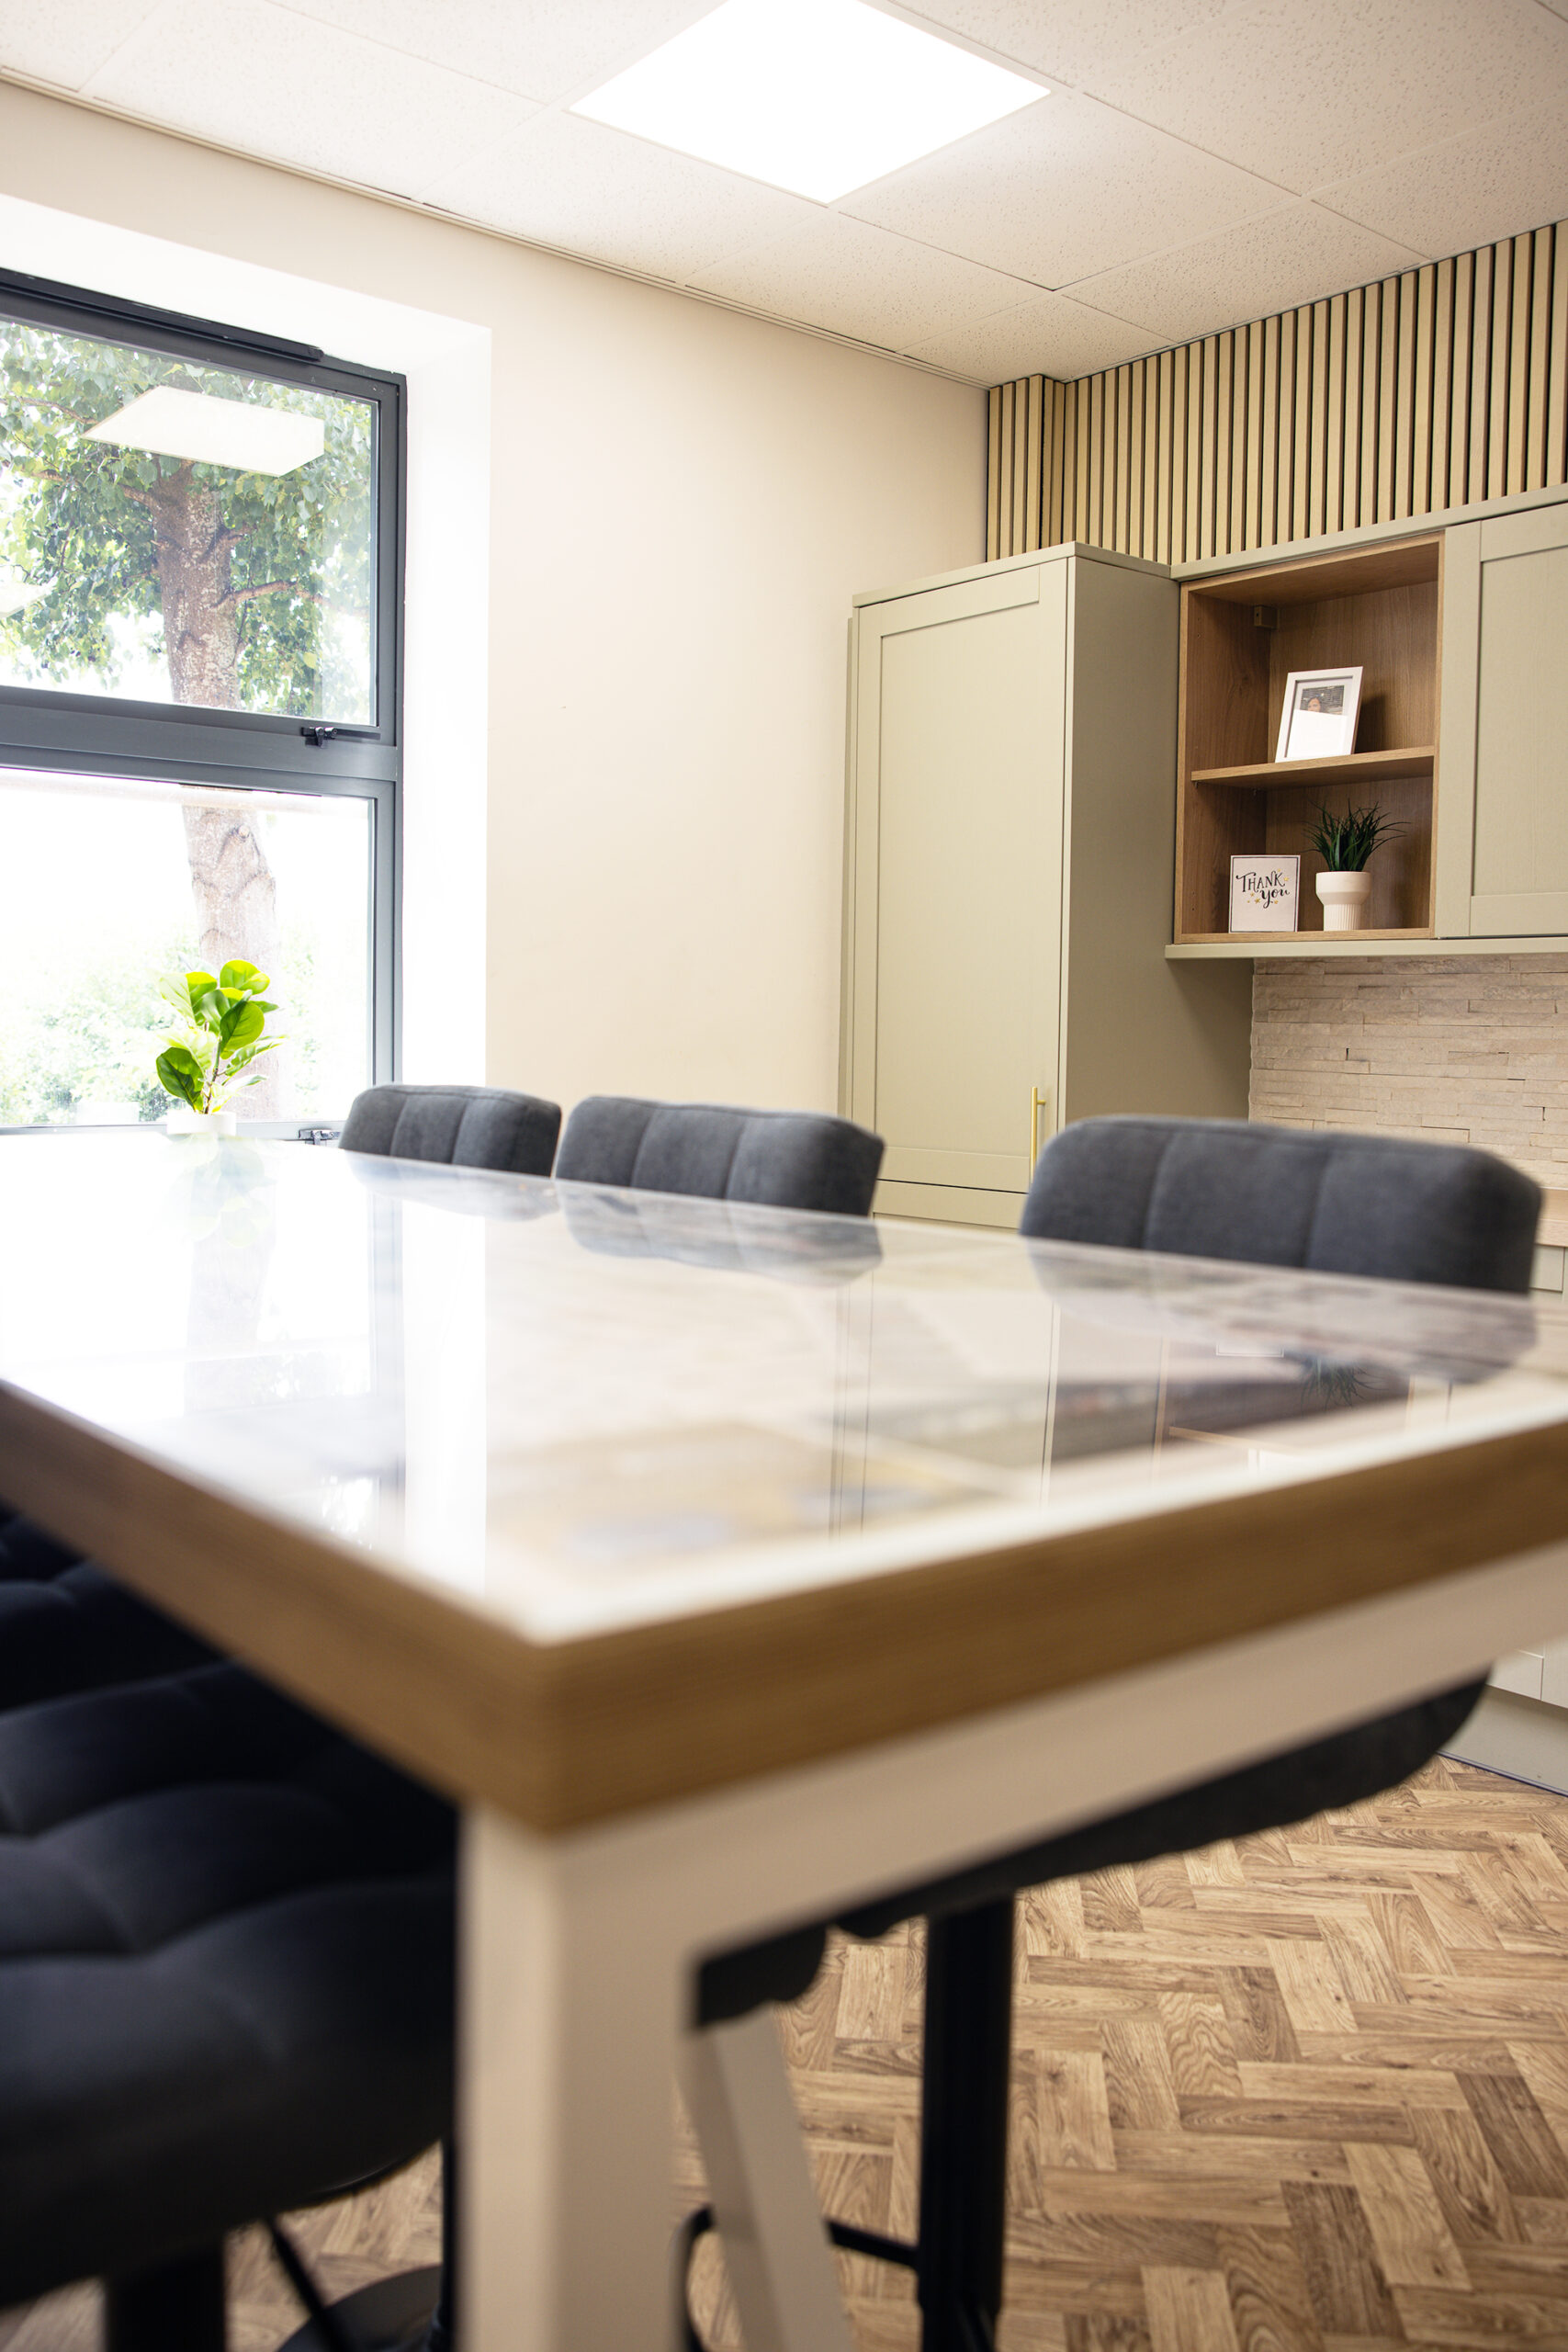
- A custom-built kitchen table showcasing OPENLANE’s historic vehicle listings
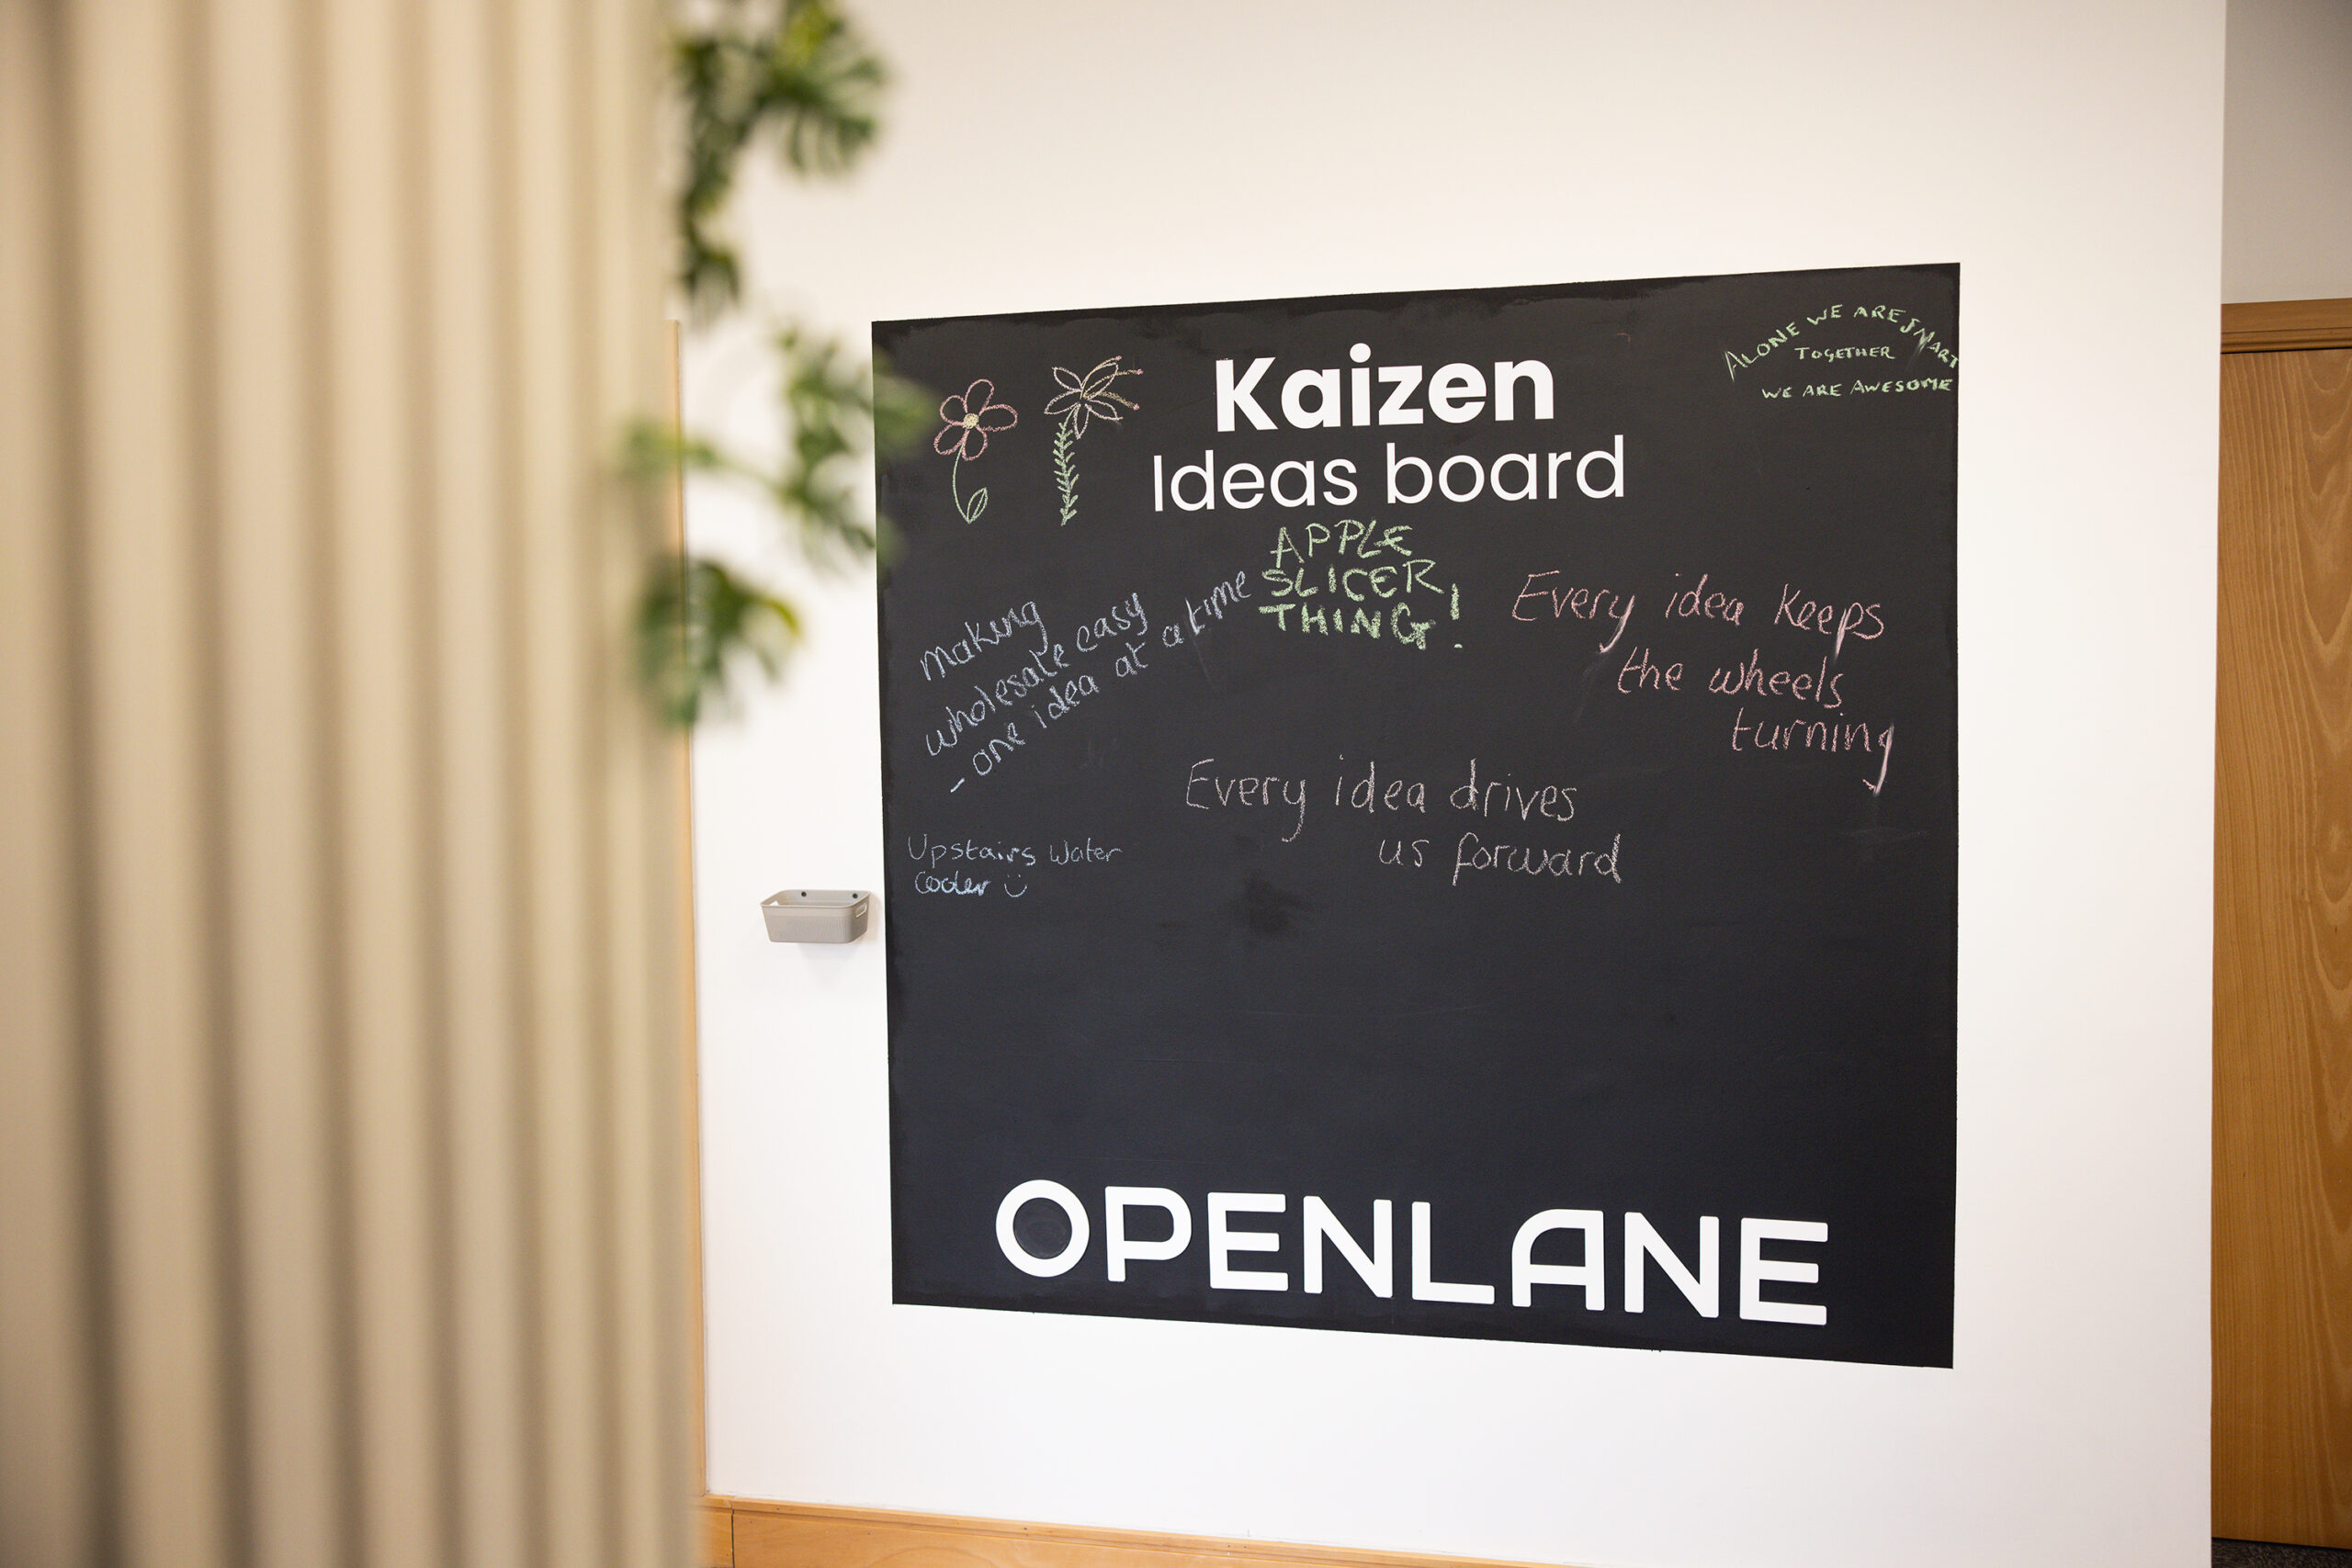
- A Kaizen communication board to encourage collaboration between departments
- A professional workspace designed to support future growth
-
Outcome
Relocating to a new headquarters gave OPENLANE the opportunity to create far more than simply a new office.
Every aspect of the refurbishment was designed around how the business operates, creating spaces that encourage collaboration, improve communication and provide employees with an environment they can genuinely enjoy working in.
One of the standout features was the introduction of a Kaizen communication board, helping teams share updates, improve visibility across departments and strengthen day-to-day collaboration.
The project also incorporated a bespoke kitchen table featuring historic OPENLANE vehicle listings. More than just a piece of furniture, it celebrates the company’s journey and reminds employees of how far the business has come—a subtle but meaningful part of the company’s story.
Throughout the entire eight-week programme, careful planning, phased works and close communication allowed OPENLANE to continue serving customers without interruption.
Most importantly, not a single day’s trading was lost.
Forward Together
At DMP, every project is about people as much as places.
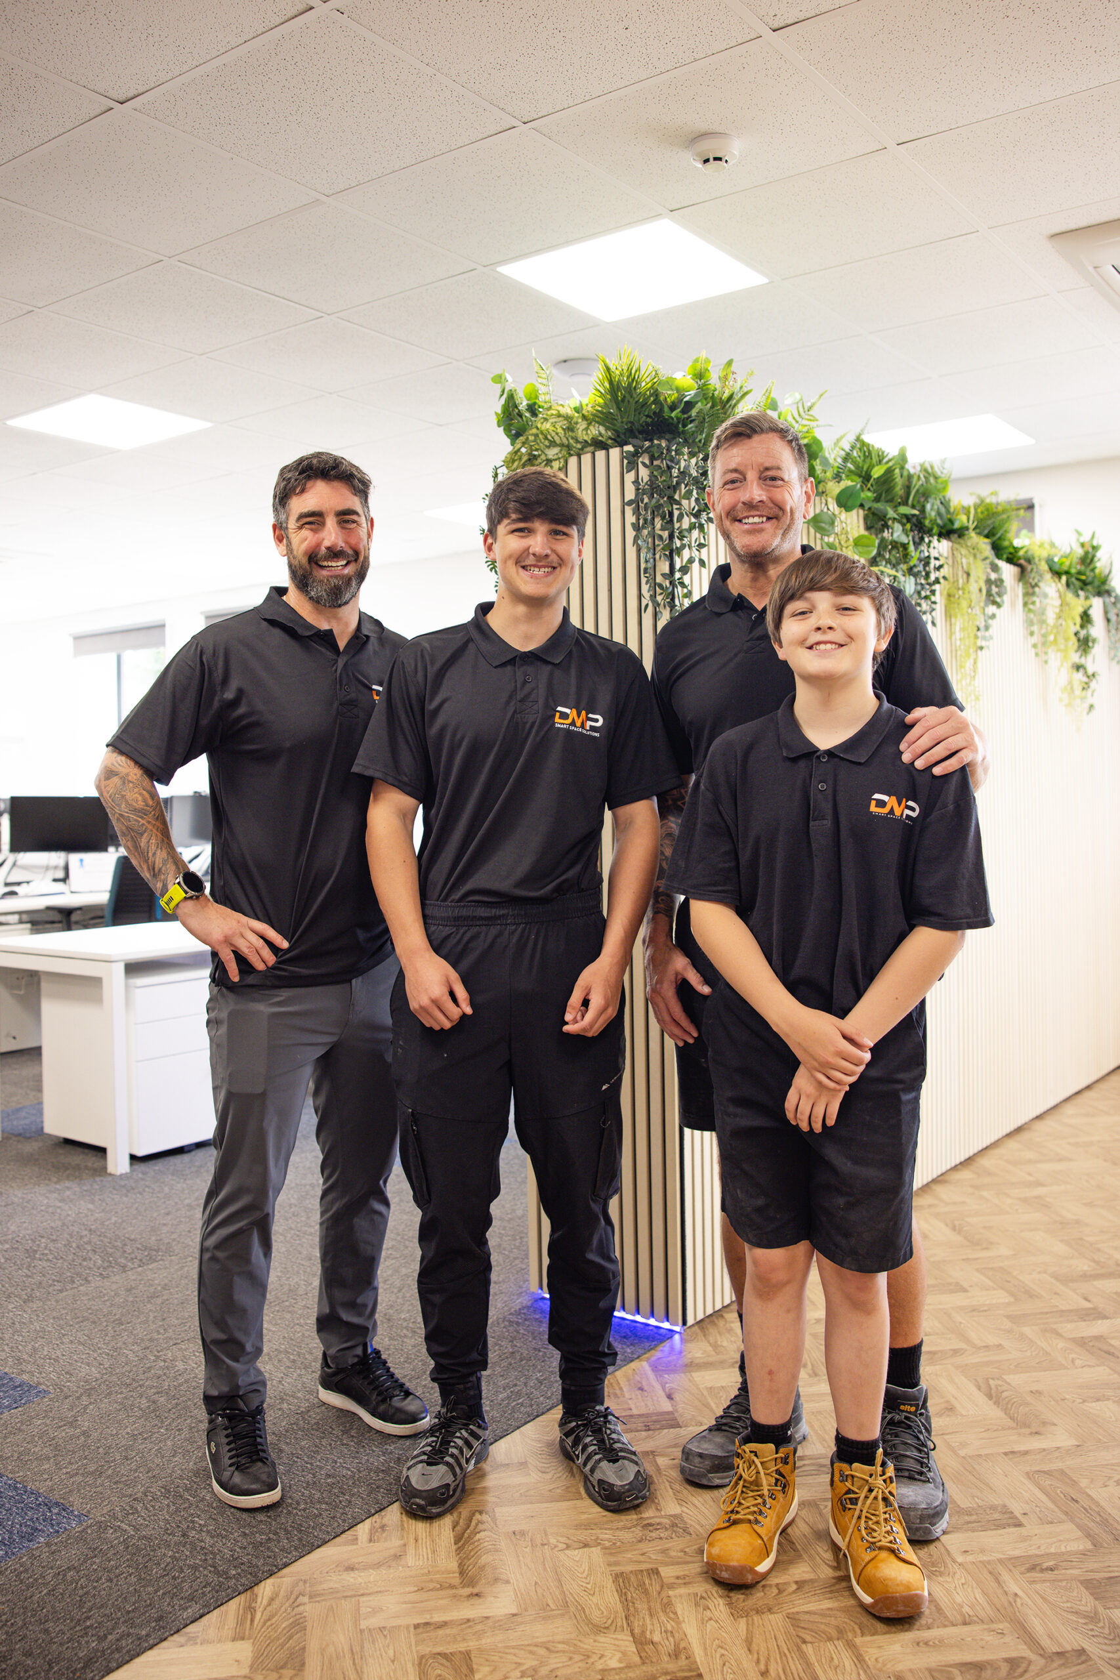
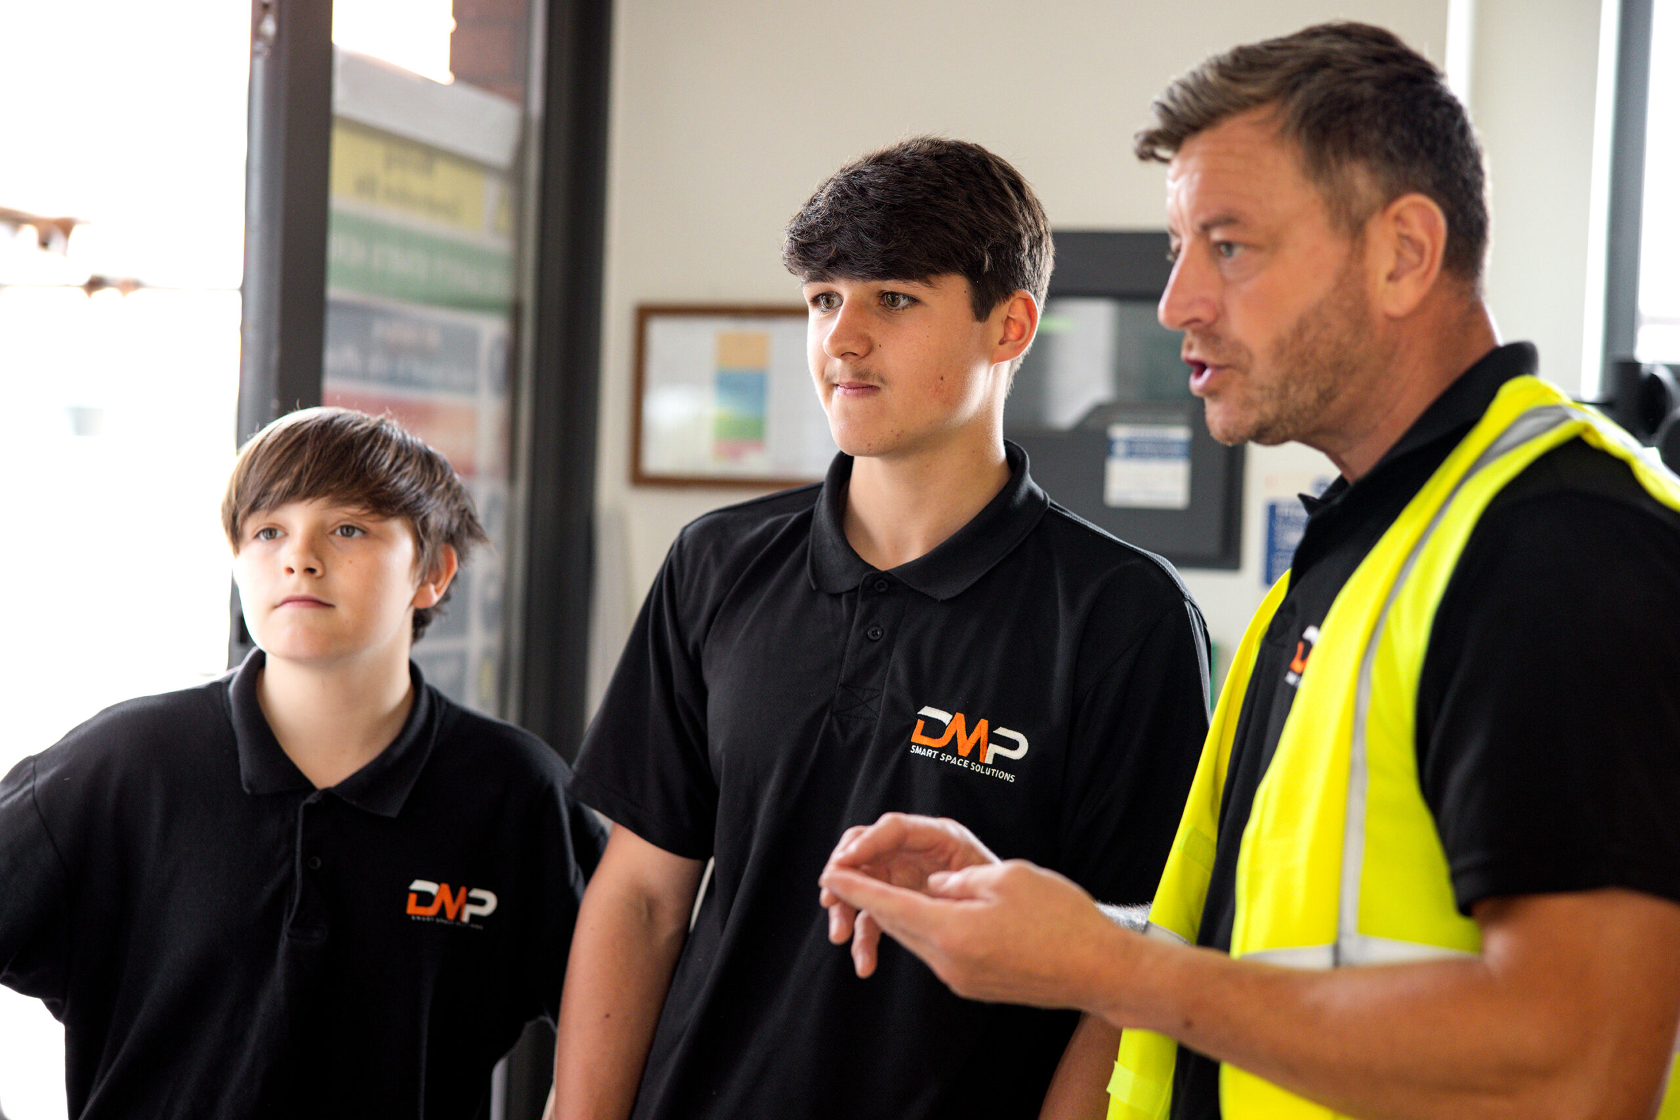
During the OPENLANE refurbishment, we were proud to welcome our directors’ sons onto site for work experience, giving them the opportunity to experience a live commercial fit-out and gain first-hand insight into the planning, coordination and craftsmanship involved in delivering commercial projects.
It’s a small part of the story, but one that reflects who we are, a family business that’s passionate about sharing knowledge and inspiring the next generation of construction professionals.
The OPENLANE headquarters is more than just a refurbished office, it’s a workspace designed to evolve with the business.
Completed in just eight weeks and delivered with zero disruption to daily operations, the project demonstrates how thoughtful design, meticulous planning and strong collaboration can create environments that genuinely support people and businesses alike.
From bespoke features that celebrate OPENLANE’s history to practical solutions that improve communication, every detail was designed with purpose.
DMP is proud to have played a part in creating a headquarters that reflects where OPENLANE is today and supports where they’re heading tomorrow.
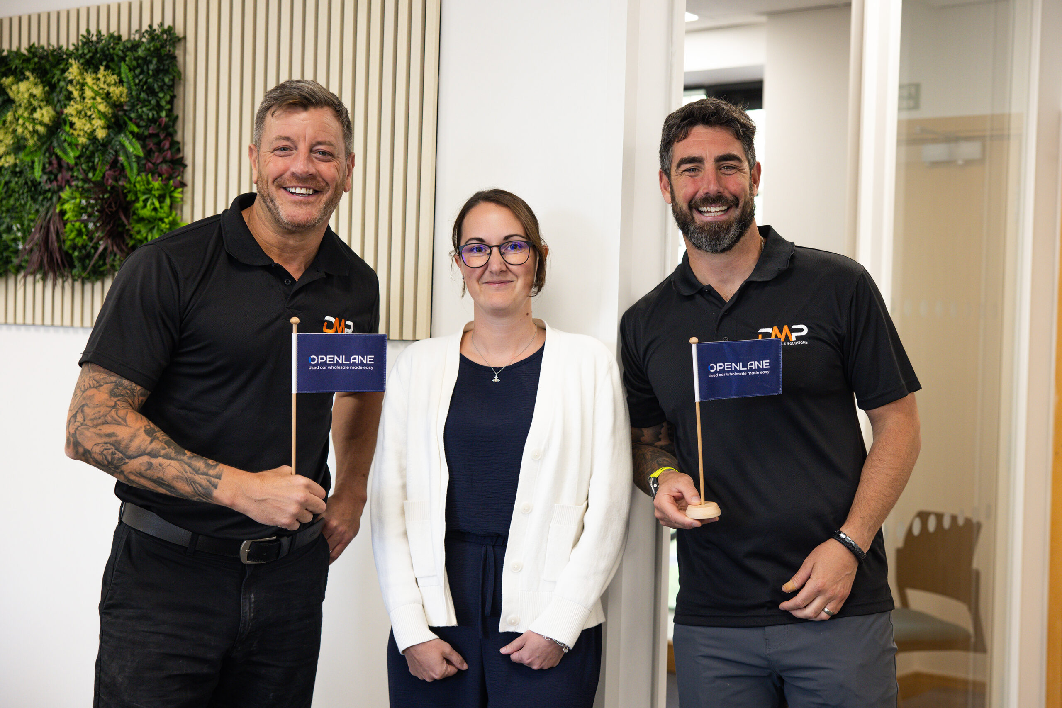
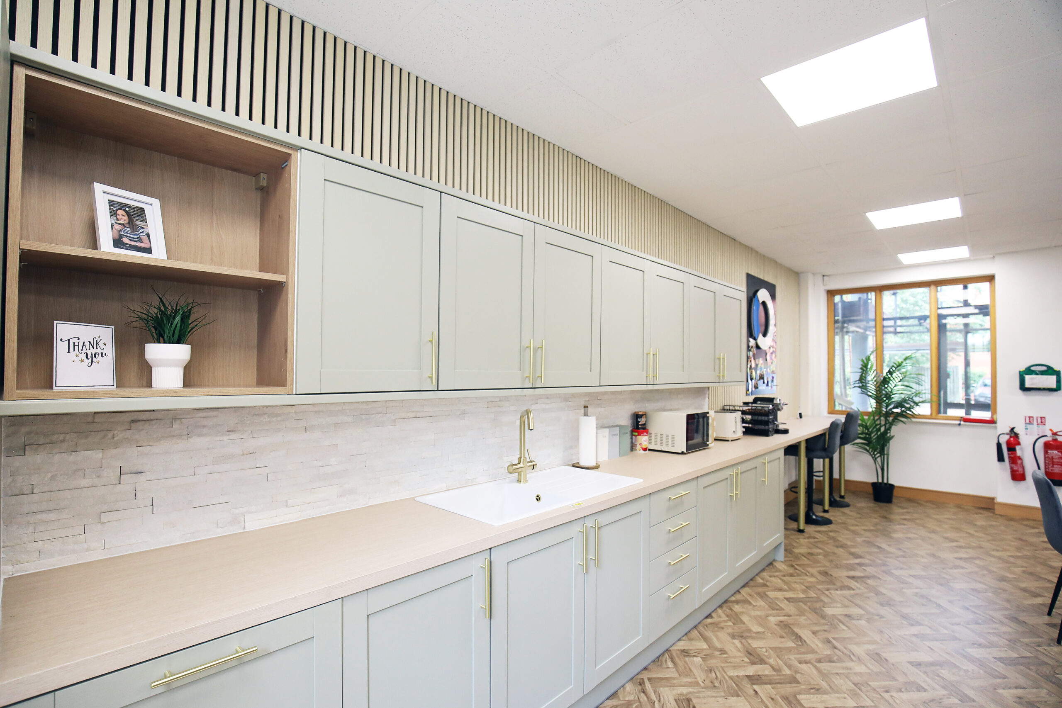
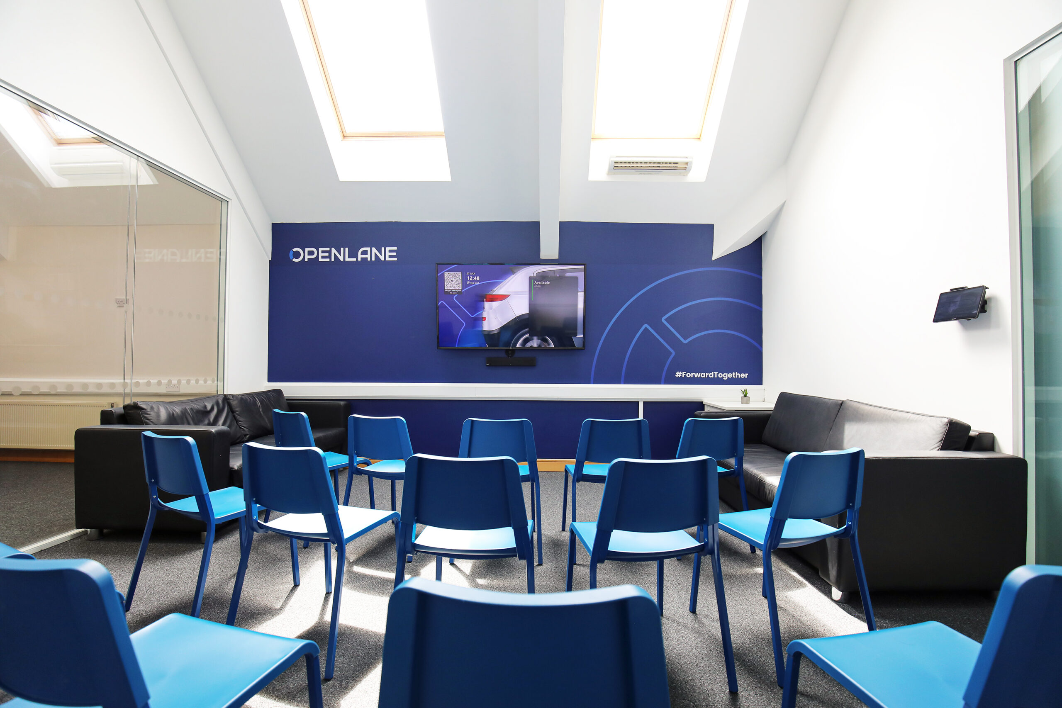
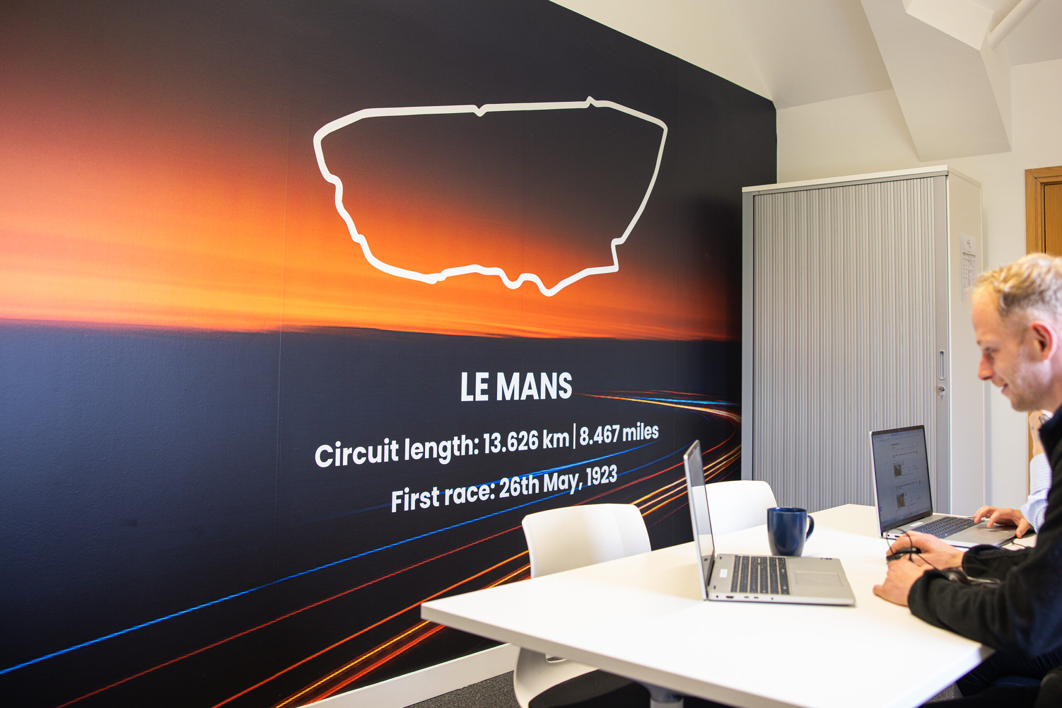
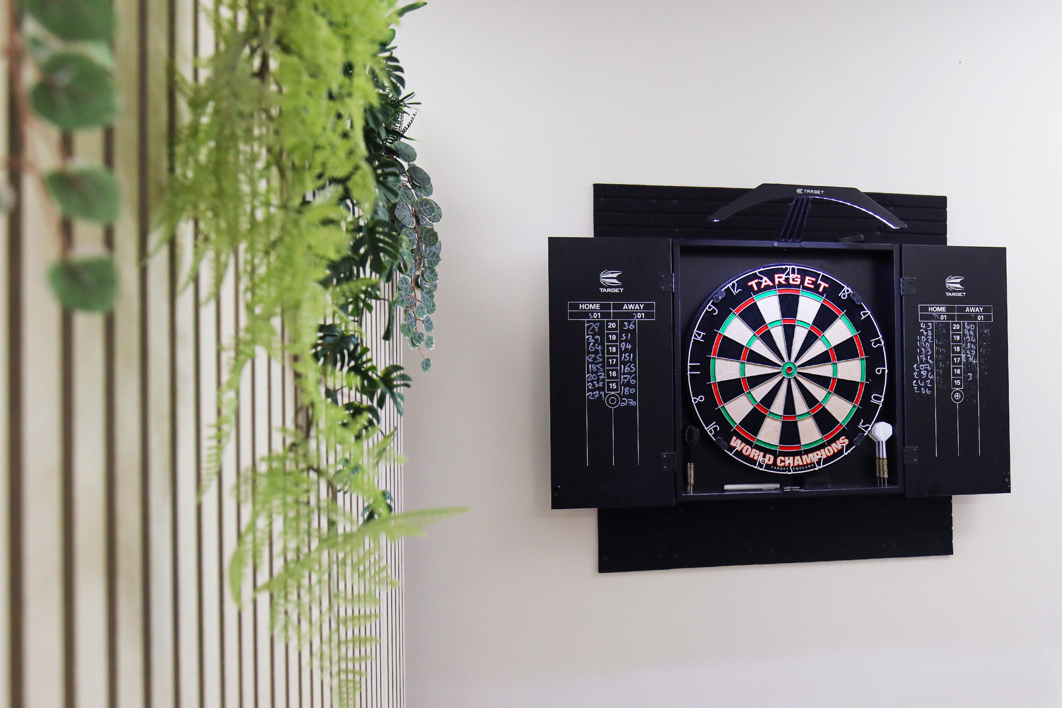
Beautifully captured by Dan Bentley – his photography perfectly showcases the scale, quality, and attention to detail throughout the project.
Related Projects

Vein Centre
The primary goal for the Vein Centre was to create a functional and welcoming environment that maximised the available space while ensuring patient comfort and operational efficiency. Do you think we achieved that?

DAES
The primary goal was to maximise the available space and enhance the overall functionality and aesthetics of the office. See what our solution turned out like!
Let’s Build Something Together
What is an office fitout?
An office fitout is the process of designing and constructing an office space to meet the specific needs and requirements of a business or organisation. It involves various aspects such as interior design, space planning, furniture selection, electrical and data installations, lighting, flooring, walls, ceilings, and more.
Why should I consider an office fitout for my business?
An office fitout can transform your office space into a functional, productive, and aesthetically pleasing environment that reflects your brand identity and values. It can improve employee morale, productivity, and well-being, enhance client perception, and create a positive working environment that attracts and retains talent.
Can you manage the entire office fitout project from start to finish?
Yes, we offer end-to-end project management for office fitout projects. Our team will handle all aspects of the project, including design, construction, procurement, scheduling, and coordination with subcontractors, to ensure a smooth and successful completion.
How can I get started with my office fitout project?
Getting started with your office fitout project is easy! Simply contact us for a consultation and our team will work with you to understand your requirements, provide recommendations, and develop a customized plan to bring your vision to life.